44 Cardona Drive
44 Cardona Drive
44 Cardona Drive
44 Cardona Drive
44 Cardona Drive
44 Cardona Drive
44 Cardona Drive
44 Cardona Drive
44 Cardona Drive
44 Cardona Drive
44 Cardona Drive
44 Cardona Drive
44 Cardona Drive
44 Cardona Drive
44 Cardona Drive
44 Cardona Drive
44 Cardona Drive
44 Cardona Drive
44 Cardona Drive
44 Cardona Drive
44 Cardona Drive
44 Cardona Drive
44 Cardona Drive
44 Cardona Drive
44 Cardona Drive
44 Cardona Drive
44 Cardona Drive
44 Cardona Drive
44 Cardona Drive
44 Cardona Drive
44 Cardona Drive
44 Cardona Drive
44 Cardona Drive
44 Cardona Drive
44 Cardona Drive
44 Cardona Drive
44 Cardona Drive
44 Cardona Drive
44 Cardona Drive
44 Cardona Drive
SEE ALL PHOTOS
44 Cardona Drive
44 Cardona Drive
44 Cardona Drive
44 Cardona Drive
44 Cardona Drive
44 Cardona Drive
44 Cardona Drive
44 Cardona Drive
44 Cardona Drive
44 Cardona Drive
44 Cardona Drive
44 Cardona Drive
44 Cardona Drive
44 Cardona Drive
44 Cardona Drive
44 Cardona Drive
44 Cardona Drive
44 Cardona Drive
44 Cardona Drive
44 Cardona Drive
44 Cardona Drive
44 Cardona Drive
44 Cardona Drive
44 Cardona Drive
44 Cardona Drive
44 Cardona Drive
44 Cardona Drive
44 Cardona Drive
44 Cardona Drive
44 Cardona Drive
44 Cardona Drive
44 Cardona Drive
44 Cardona Drive
44 Cardona Drive
44 Cardona Drive
44 Cardona Drive
44 Cardona Drive
44 Cardona Drive
44 Cardona Drive
44 Cardona Drive
Sold

44 Cardona Drive

44 Cardona Drive, Westlake, TX 76262

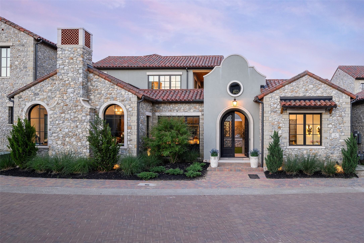
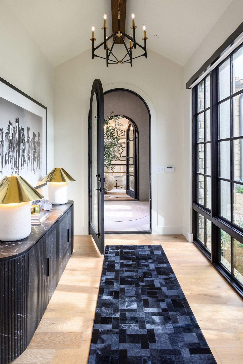
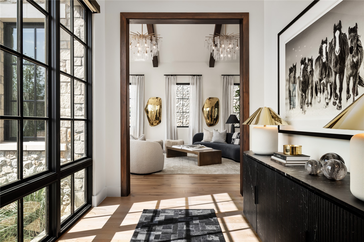
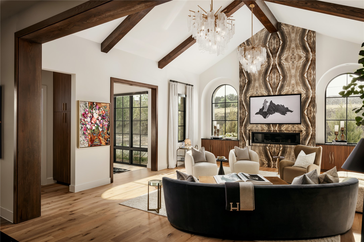
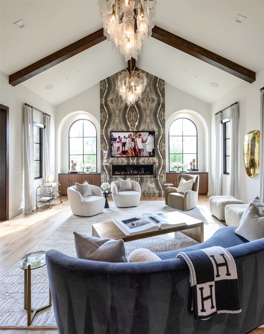
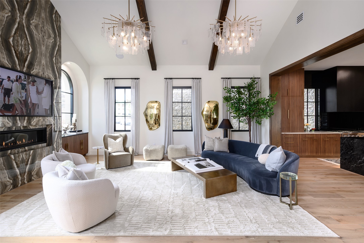
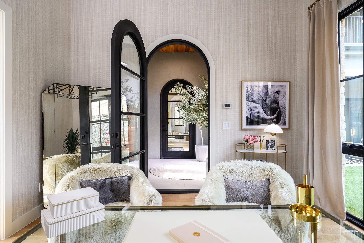
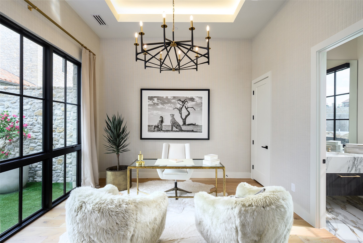
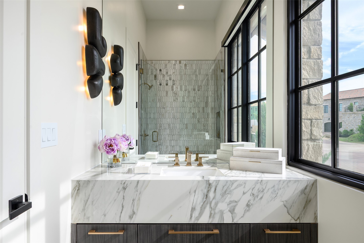
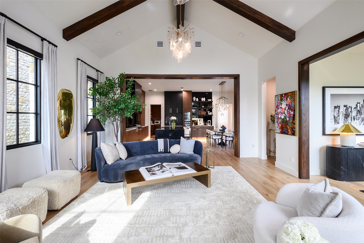
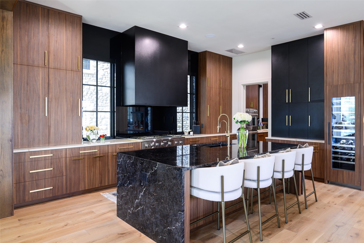
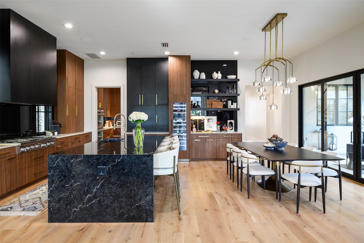
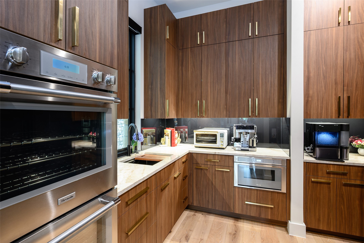
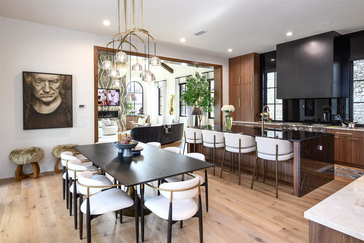
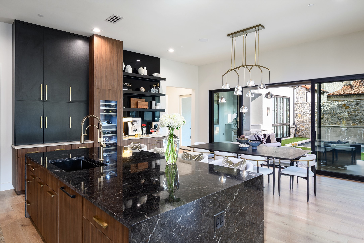
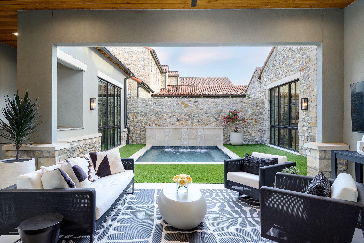
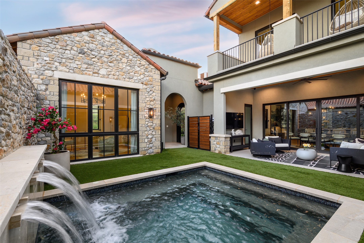
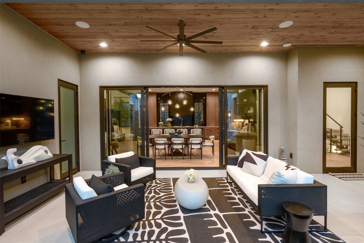
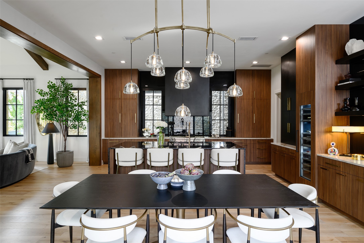
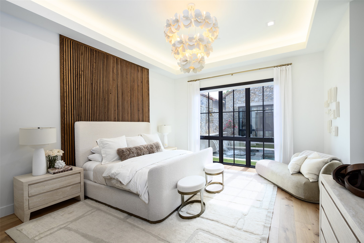
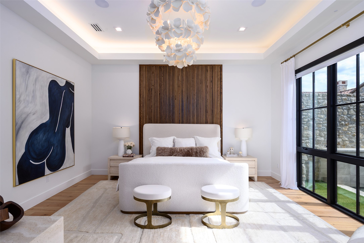
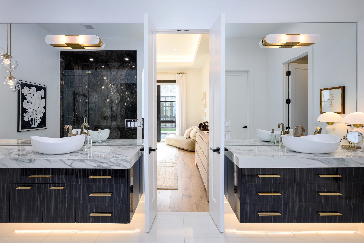
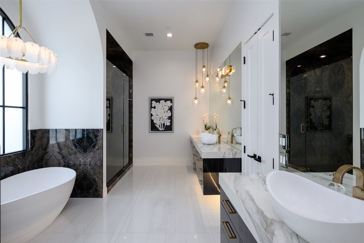
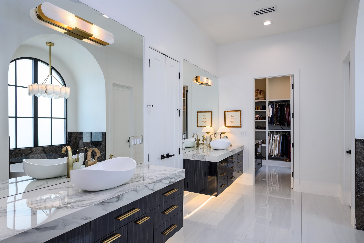
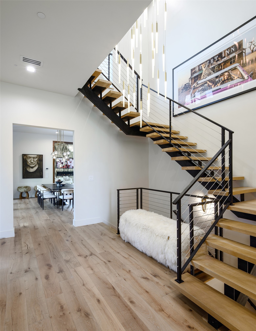
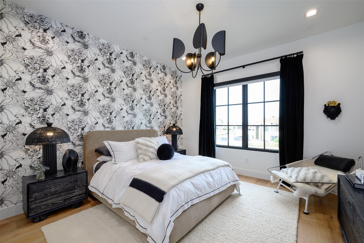
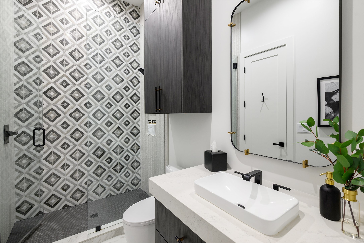
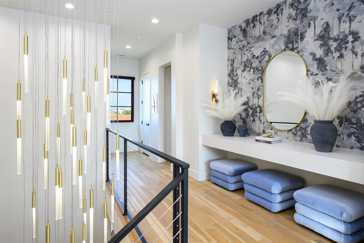
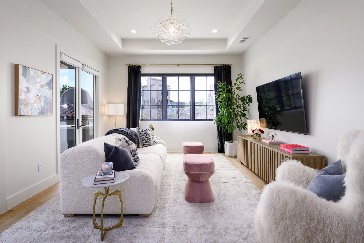
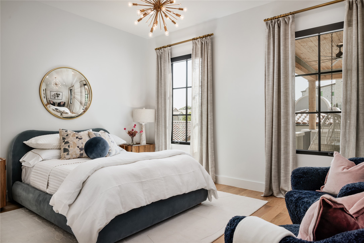
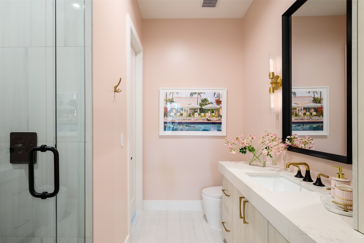
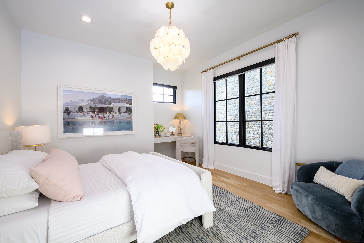
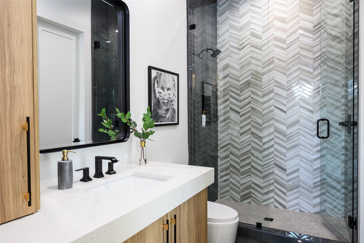
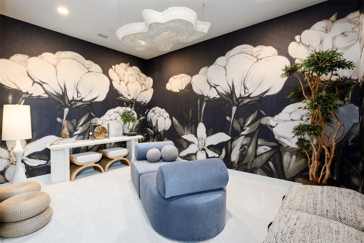
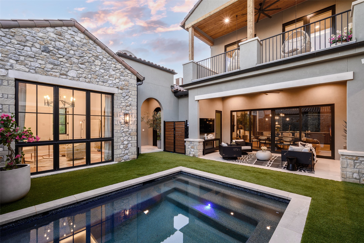
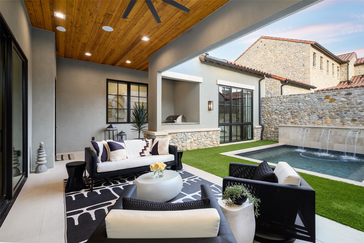
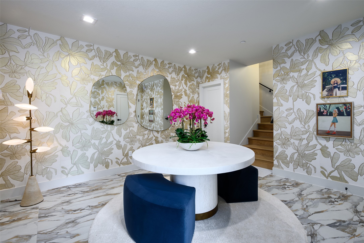
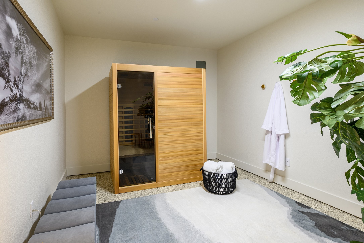
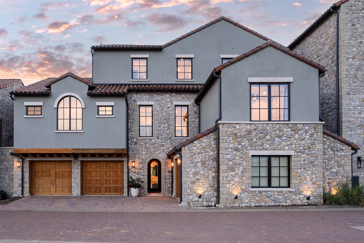
Tucked within the enclave of Westlake Entrada, Villa Cardona is a masterful expression of European architecture reimagined for modern luxury living. Inspired by the timeless villages of the Old World, this residence welcomes you through wrought-iron entry door into a private courtyard where light, stone, and craftsmanship converge. Expertly appointed by Spenser Wayne Interiors, every detail has been curated with intention. From custom lighting and designer wallpaper to bespoke finishes and artisan hardware throughout. Soaring ceilings and refined craftsmanship set the tone for effortless sophistication. The great room's book-matched stone fireplace flows into a chef-caliber kitchen, while the first-floor primary suite offers a serene retreat overlooking the courtyard. This home is as intelligent as it is beautiful, featuring a Savant home audio system, Philips Hue lighting control, and automatic shades throughout -- seamlessly blending timeless European design with the convenience of modern smart-home technology. Upstairs, a spacious game room and private media lounge create space for both grand entertaining and quiet everyday living. Residents of Westlake's Entrada community enjoy a village atmosphere with upscale dining, boutique shopping, and cafes just minutes from the front door. Zoned for the internationally recognized Westlake Academy IB World School or top-rated Carroll ISD, Villa Cardona is ideally suited for executives, frequent travelers, and families seeking a world-class education. Minutes from Southlake Town Square, the Alliance corporate corridor, and DFW International Airport, this address places you at the center of North Texas luxury living. Villa Cardona isn't simply a European-inspired luxury home in Westlake, TX -- it's a smart, legacy address in one of Dallas-Fort Worth's most coveted communities.

5
beds

6
baths

4,950 Sq.Ft. LIVING AREA

6,359.76 Sq.Ft. lot

Alex Lazcano

Alex Lazcano

Features & Amenities

Interior

  • total bedrooms5
  • Total bathrooms6
  • full bathrooms5
  • half bathroom1
  • Laundry room Electric Dryer Hookup, Laundry in Utility Room
  • Flooring Hardwood, Tile, Wood
  • Fireplace Gas, Living Room, Stone
  • APPLIANCES Some Gas Appliances, Built-In Gas Range, Built-In Refrigerator, Double Oven, Dishwasher, Electric Oven, Gas Cooktop, Disposal, Ice Maker, Microwave, Plumbed For Gas, Range, Refrigerator, Some Commercial Grade, Tankless Water Heater, Vented Exhaust Fan, Wine Cooler
  • other interior Features Built-in Features, Chandelier, Cathedral Ceiling(s), Decorative/Designer Lighting Fixtures, Double Vanity, Eat-in Kitchen, Granite Counters, High Speed Internet, In-Law Floorplan, Kitchen Island, Multiple Staircases, Open Floorplan, Pantry, Smart Home, Cable TV, Vaulted Ceiling(s), Walk-In Closet(s), Wired for Sound

Area & Lot

  • Status Sold
  • Date Sold September 1, 2026
  • Living Area4,950 Sq.Ft.
  • Lot Area6,359.76 Sq.Ft.
  • MLS® ID21302069
  • TypeResidential
  • YEAR BUILT2024
  • Architecture StylesMediterranean, Spanish, Detached
  • Elementary SchoolCarroll
  • Middle SchoolCarroll
  • High SchoolCarroll
  • School DistrictCarroll ISD

Exterior

  • STORIES3
  • Garage Space3.0
  • water SourcePublic
  • utilitiesNatural Gas Available, Municipal Utilities, Sewer Available, Separate Meters, Water Available, Cable Available
  • PoolGunite, Heated, In Ground, Pool
  • roofSpanish Tile, Tile
  • lot featuresInterior Lot, Landscaped, No Backyard Grass
  • parkingDoor-Multi, Door-Single, Driveway, Epoxy Flooring, Garage, Garage Door Opener, Lighted, Oversized, Garage Faces Rear, Storage
  • HEAT TYPECentral, Electric
  • AIR CONDITIONINGCentral Air
  • sewerPublic Sewer
  • SubstructureSlab
  • security FeaturesPrewired, Security System, Carbon Monoxide Detector(s), Smoke Detector(s)
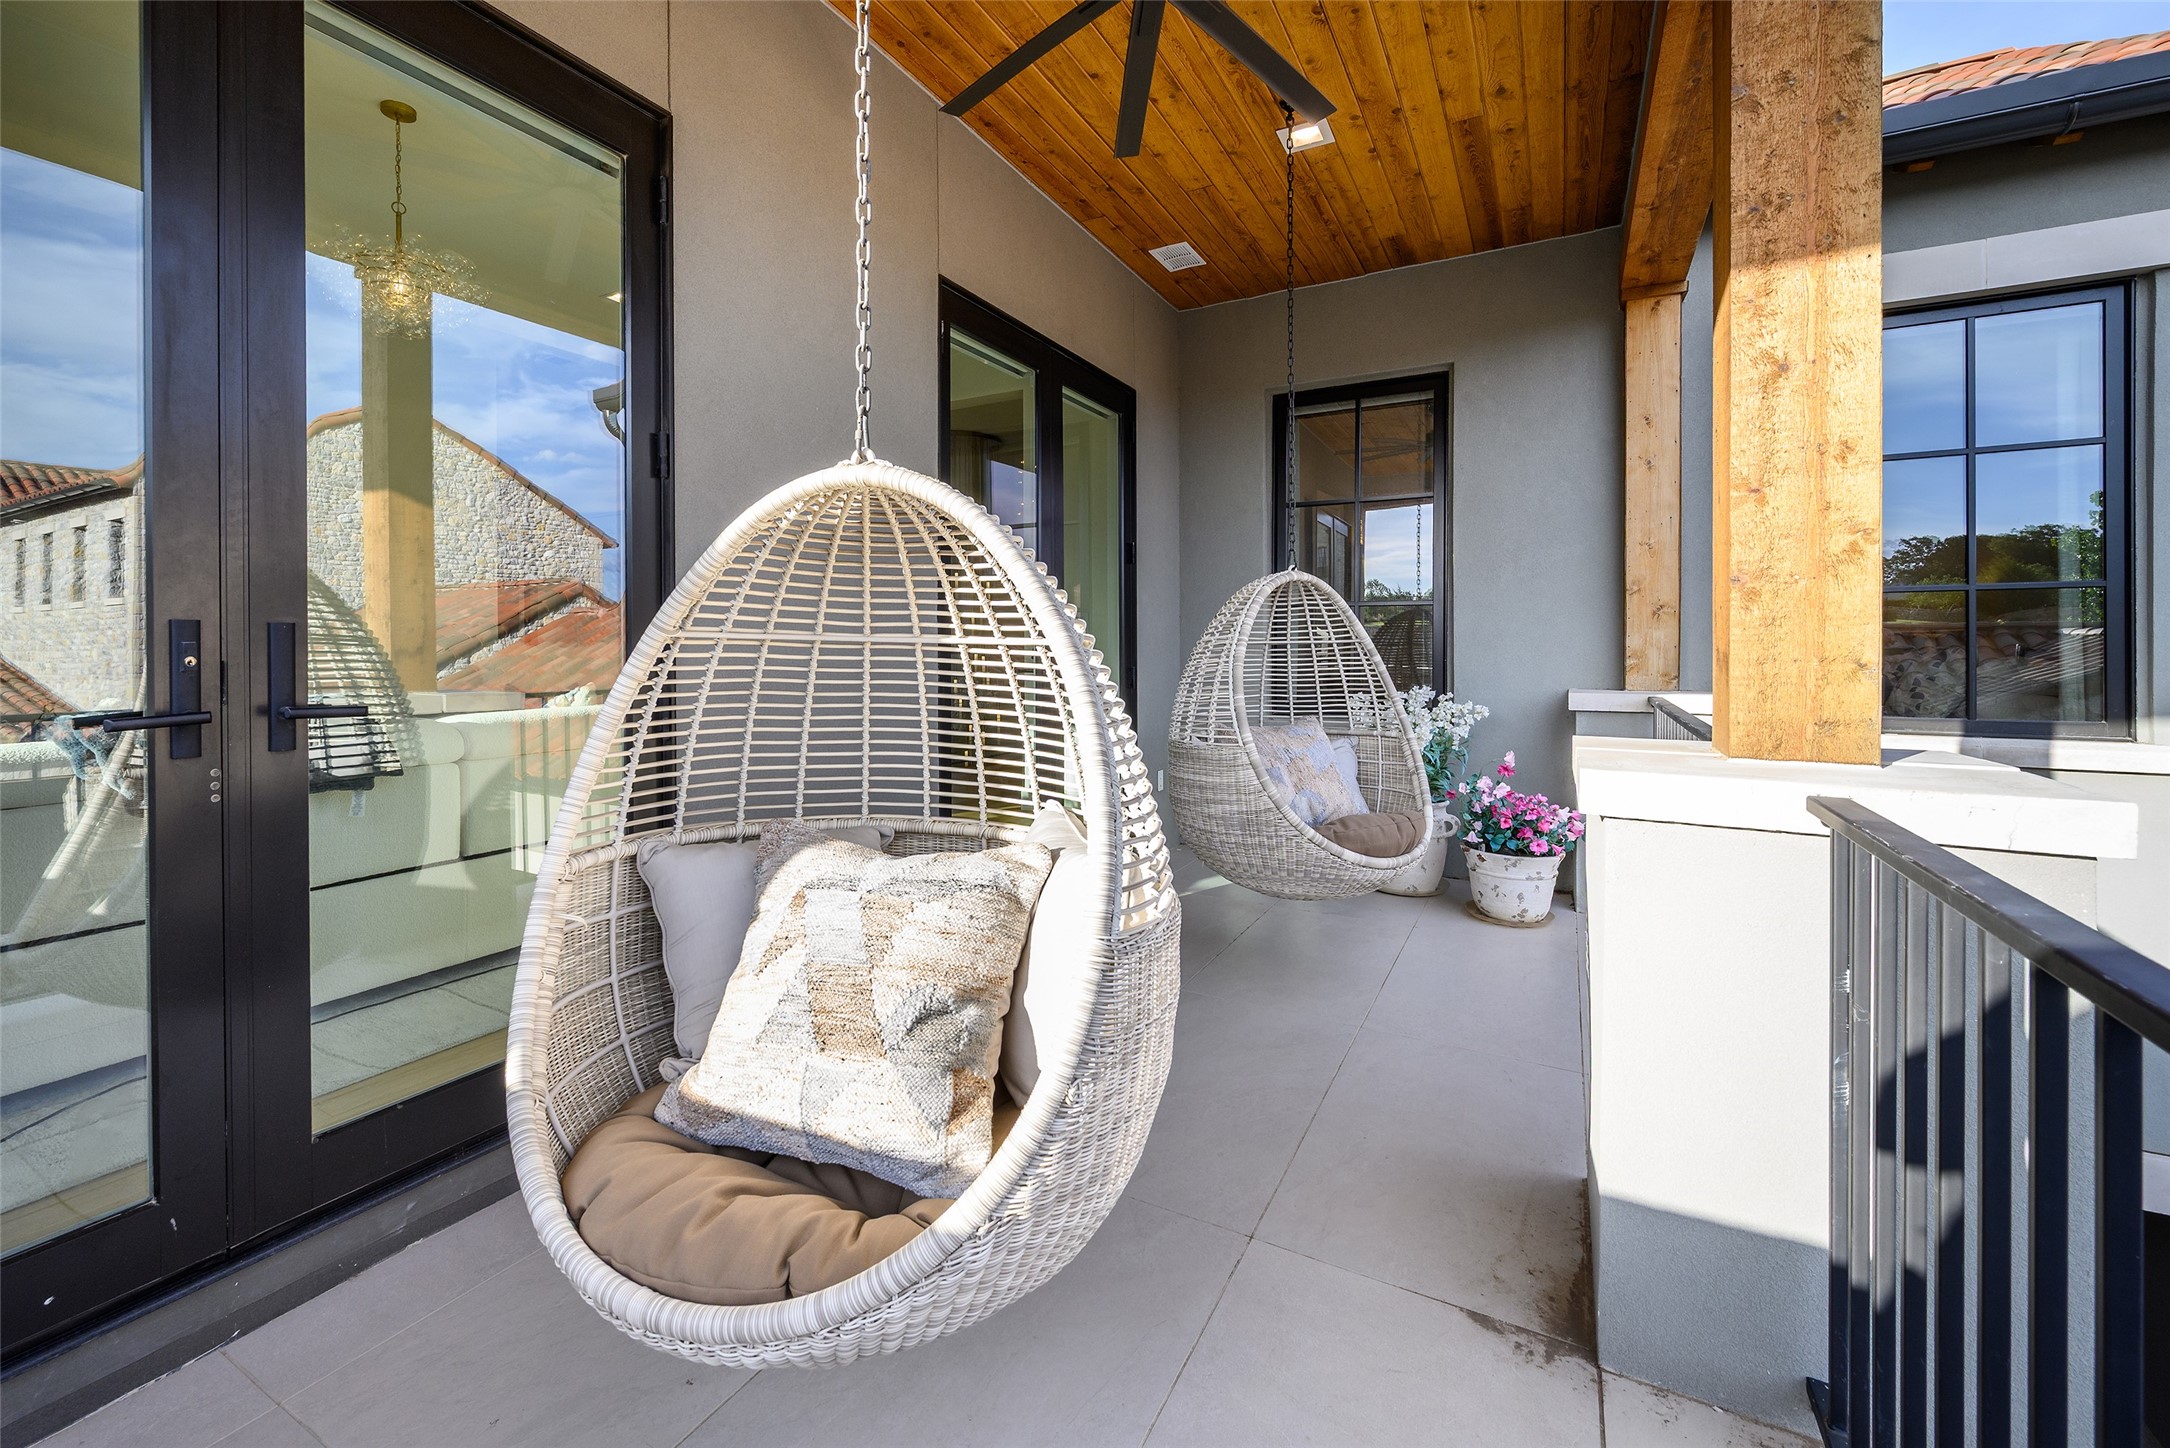
  • other exterior FeaturesBalcony, Lighting, Outdoor Grill, Outdoor Kitchen, Rain Gutters, Storage

Financial

  • Price Upon Request
View Virtual Tour

Let’s Get Started

We pride ourselves in providing personalized solutions that bring our clients closer to their dream properties and enhance their long-term wealth. Contact us today to find out how we can be of assistance to you!

Follow Us on Instagram